
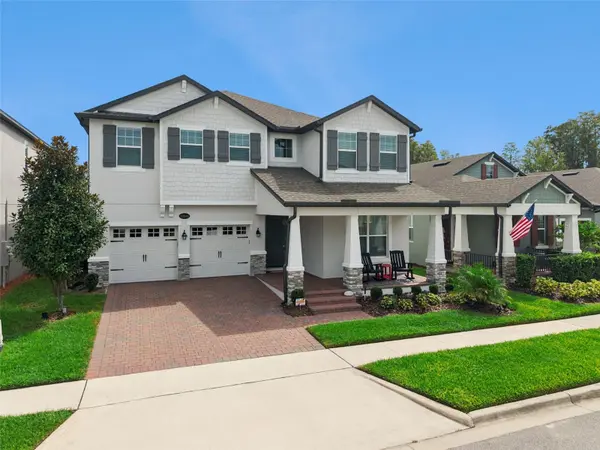

13541 PARKFIELD WAY, Winter Garden, FL 34787
See all 90 photos
13541 PARKFIELD WAY, Winter Garden, FL 34787
REQUEST A TOUR If you would like to see this home without being there in person, select the "Virtual Tour" option and your agent will contact you to discuss available opportunities.
In-PersonVirtual Tour
$ 1,049,000
Est. payment /mo
Coming Soon

13541 PARKFIELD WAY Winter Garden, FL 34787

5 Beds

4 Baths

3,688 SqFt


UPDATED:

Key Details

Property Type Single Family Home

Sub Type Single Family Residence

Listing Status Coming Soon

Purchase Type For Sale

Square Footage 3,688 sqft

Price per Sqft $284

Subdivision Encore/Ovation Ph 2

MLS Listing ID O6447940

Bedrooms 5

Full Baths 4

HOA Fees $225/mo

HOA Y/N Yes

Annual Recurring Fee 2700.0

Year Built 2021

Annual Tax Amount $11,729

Lot Size 6,098 Sqft

Acres 0.14

Property Sub-Type Single Family Residence

Source Stellar MLS

Property Description

Extensive custom upgrades, thoughtfully designed living spaces, and panoramic conservation views distinguish this 5-bedroom, 4-bath home in Encore at Ovation. Built by M/I Homes, this ENERGY STAR Certified, 3,688-square-foot home combines open gathering spaces, a flexible first-floor bedroom, customized storage, and outdoor living with a heated pool and spa. The east-facing backyard offers beautiful sunrise views across the pond and conservation landscape. The main level features high ceilings and wood-look ceramic tile flooring. Open to the living room, the kitchen features quartz countertops, solid wood cabinetry, GE Profile and LG stainless steel appliances, under-cabinet lighting, and a stainless steel farmhouse sink. A breakfast nook offers casual dining, while the separate formal dining room connects to the kitchen through a butler's pantry with built-in wine rack. The spacious walk-in pantry has a glass door and custom shelving. Custom built-in cabinetry and shelving with integrated lighting highlight the living room. A first-floor bedroom offers flexibility as a guest room or office, with an adjacent full pool bath providing direct access to the lanai and pool. Upstairs, maple hardwood flooring extends across the second floor and staircase, complemented by metal spindle railings. Double doors open to the primary suite, featuring a tray ceiling with recessed lighting and a private balcony overlooking the pond and conservation views. The ensuite bath offers dual sinks, a dedicated vanity area, glass-enclosed rainfall shower, and separate water closet. The custom walk-in closet includes drawers, shelving, shoe storage, and linen storage. Another bedroom features a private ensuite bathroom and custom closet, making it an ideal option for guests or a potential in-law suite. Two additional bedrooms offer walk-in closets, with a fourth full bathroom accessible from the hallway. The upstairs laundry room includes a sink, cabinetry, and attic access. Outside, the custom heated pool features an integrated spa, sun shelf, and lighting. An expansive screened enclosure, paver deck, and covered lanai provide room for outdoor dining and entertaining against a backdrop of conservation and pond views. Extras include a gas grill hookup, outdoor TV pre-wiring, and a motorized sliding-door shade with remote and app controls. Additional upgrades include modern lighting and ceiling fans, Nest thermostats, a tankless water heater, water softener and purification system, UV air-handler purification, security cameras, Wi-Fi-enabled irrigation, custom window blinds, and custom metal shelving in the garage. Beyond the property itself, Encore at Ovation offers a clubhouse, fitness center, resort-style community pool, playground, bocce ball court, dog park, walking trails with outdoor fitness equipment, and covered picnic areas overlooking ponds. Within the master-planned Horizon West area, residents have access to shopping, dining, entertainment, medical facilities, and nearby A-rated schools. Flamingo Crossings and Hamlin Town Center offer retail and dining options, while Walt Disney World Resort and access to SR 429 add to the location's appeal. With so much to enjoy both at home and throughout the surrounding community, this property offers a lifestyle that extends well beyond its front door. *Aerial photo property lines are an estimate and to be verified by buyer.

Location

State FL

County Orange

Community Encore/Ovation Ph 2

Area 34787 - Winter Garden/Oakland

Zoning P-D

Rooms

Other Rooms Breakfast Room Separate, Formal Dining Room Separate

Interior

Interior Features Built-in Features, Ceiling Fans(s), High Ceilings, PrimaryBedroom Upstairs, Solid Wood Cabinets, Stone Counters, Thermostat, Tray Ceiling(s), Walk-In Closet(s)

Heating Central

Cooling Central Air

Flooring Ceramic Tile, Wood

Furnishings Unfurnished

Fireplace false

Appliance Built-In Oven, Dishwasher, Disposal, Dryer, Gas Cooktop, Microwave, Refrigerator, Tankless Water Heater, Washer, Water Purifier, Water Softener

Laundry Laundry Room

Exterior

Exterior Feature Balcony, Lighting, Sidewalk

Parking Features Garage Door Opener

Garage Spaces 3.0

Pool In Ground, Heated, Lighting, Screen Enclosure

Community Features Clubhouse, Dog Park, Fitness Center, Playground, Pool, Sidewalks

Utilities Available BB/HS Internet Available, Cable Available, Electricity Connected, Natural Gas Connected, Sewer Connected, Water Connected

View Y/N Yes

Water Access No

View Water

Roof Type Shingle

Porch Covered, Patio, Screened

Attached Garage true

Exposure West

Garage true

Private Pool Yes

Building

Lot Description Sidewalk, Paved

Entry Level Two

Foundation Slab

Lot Size Range 0 to less than 1/4

Sewer Public Sewer

Water Public

Architectural Style Contemporary

Structure Type Block,Stucco

New Construction false

Others

Pets Allowed Yes

Senior Community No

Ownership Fee Simple

Monthly Total Fees $225

Acceptable Financing Cash, Conventional, FHA, VA Loan

Membership Fee Required Required

Listing Terms Cash, Conventional, FHA, VA Loan

Special Listing Condition None

Virtual Tour https://media.devoredesign.com/videos/01a110c4-a755-70e1-9101-05d02e6f837e


Stellar MLS
Listed by Ken Donovan PALM CIRCLE REALTY

NEARBY SCHOOLS & PROPERTIES

Laura Senzamici

Laura Senzamici

Advisor BK 3417986

+1(352) 552-0264

GET MORE INFORMATION

Name
Phone*
Message

Go tour this home

13541 PARKFIELD WAY