


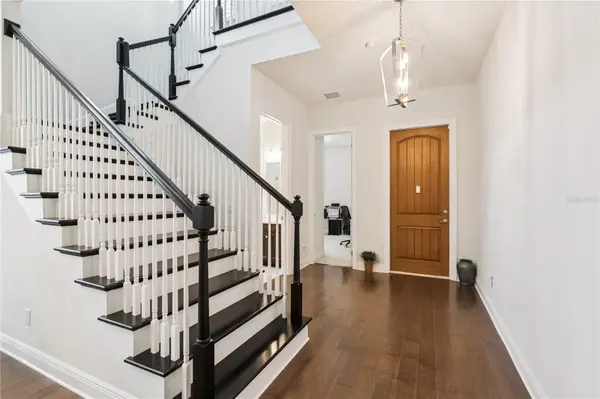


15709 SHOREBIRD LN Winter Garden, FL 34787
4 Beds
4 Baths
2,768 SqFt
UPDATED:
Key Details
Property Type Single Family Home
Sub Type Single Family Residence
Listing Status Active
Purchase Type For Sale
Square Footage 2,768 sqft
Price per Sqft $307
Subdivision Lakeshore Preserve Ph 1
MLS Listing ID O6420325
Bedrooms 4
Full Baths 4
HOA Fees $360/mo
HOA Y/N Yes
Annual Recurring Fee 4323.96
Year Built 2018
Annual Tax Amount $6,489
Lot Size 6,969 Sqft
Acres 0.16
Property Sub-Type Single Family Residence
Source Stellar MLS
Property Description
Step inside to discover a massive great room that serves as the heart of the home—an inviting space designed for both everyday living and unforgettable entertaining. The gourmet kitchen is a chef's dream, featuring a natural gas range, quartz counters, oversized center island, abundant cabinetry, and seamless flow into the living and dining areas.
Two expansive sliding glass doors, complete with custom blinds, open to a covered and screened lanai, creating the ideal indoor-outdoor living experience for relaxing or hosting guests year-round.
The first floor also includes a versatile fourth bedroom or private home office with an adjacent full bathroom, providing flexibility for guests, multigenerational living, or remote work.
Upstairs, the luxurious primary suite offers a peaceful retreat with large windows that fill the room with natural light. The spa-inspired primary bath features a soaking tub, separate walk-in shower, dual vanities, and twin walk-in closets. Two additional bedrooms, a spacious loft perfect for a media room or play area, and a convenient second-floor laundry room complete the upper level.
Additional upgrades include a tankless water heater and a spacious two-car attached garage with a wireless door opener via remote app and has ample room for vehicles and storage.
Living in Lakeshore Preserve means enjoying a low-maintenance lifestyle with HOA dues that include lawn care with annual mulch, internet, and cable. Residents also have access to an impressive collection of resort-style amenities, including a clubhouse, swimming pool, fitness center, playgrounds, sand volleyball courts, dog park, firepit, and kayak launch. Extra wide sidewalks allow for easy activities like running, biking, etc.
Close to both Elementary as well as High Schools.
Home includes a transferable, structural warranty from Toll Brothers builders (over 2 years left).
Experience luxury living, exceptional amenities, and an unbeatable location in one of the area's most desirable communities.
Location
State FL
County Orange
Community Lakeshore Preserve Ph 1
Area 34787 - Winter Garden/Oakland
Zoning P-D
Rooms
Other Rooms Loft
Interior
Interior Features Cathedral Ceiling(s), Ceiling Fans(s), Coffered Ceiling(s), Kitchen/Family Room Combo, Pest Guard System, PrimaryBedroom Upstairs, Solid Surface Counters, Walk-In Closet(s)
Heating Natural Gas
Cooling Central Air
Flooring Carpet, Ceramic Tile, Wood
Furnishings Unfurnished
Fireplace false
Appliance Built-In Oven, Dishwasher, Disposal, Dryer, Electric Water Heater, Exhaust Fan, Gas Water Heater, Microwave, Range, Range Hood, Refrigerator, Tankless Water Heater, Washer
Laundry Gas Dryer Hookup, Inside, Laundry Room, Washer Hookup
Exterior
Exterior Feature Rain Gutters
Parking Features Garage Door Opener
Garage Spaces 2.0
Community Features Dog Park, Fitness Center, Playground, Pool, Tennis Court(s)
Utilities Available Cable Connected, Electricity Connected, Natural Gas Connected, Sewer Connected, Underground Utilities, Water Connected
Amenities Available Cable TV, Clubhouse, Fitness Center, Maintenance, Park, Playground, Pool
View Y/N No
Water Access Yes
Water Access Desc Lake
View Garden, Trees/Woods
Roof Type Slate,Tile
Porch Covered, Front Porch, Rear Porch, Screened
Attached Garage true
Exposure South
Garage true
Private Pool No
Building
Lot Description Landscaped
Entry Level Two
Foundation Slab
Lot Size Range 0 to less than 1/4
Sewer Public Sewer
Water Public
Architectural Style Mediterranean
Structure Type Block,Stucco,Frame
New Construction false
Schools
Elementary Schools Panther Lake Elementary
Middle Schools Water Spring Middle
High Schools Horizon High School
Others
Pets Allowed Yes
HOA Fee Include Cable TV,Internet,Maintenance Grounds,Recreational Facilities
Senior Community No
Ownership Fee Simple
Monthly Total Fees $360
Acceptable Financing Cash, Conventional, VA Loan
Membership Fee Required Required
Listing Terms Cash, Conventional, VA Loan
Special Listing Condition None
Virtual Tour https://www.zillow.com/view-imx/f9a05257-bd5f-4735-8322-7a491da3e5a5?wl=true&setAttribution=mls&initialViewType=pano

NEARBY SCHOOLS & PROPERTIES