

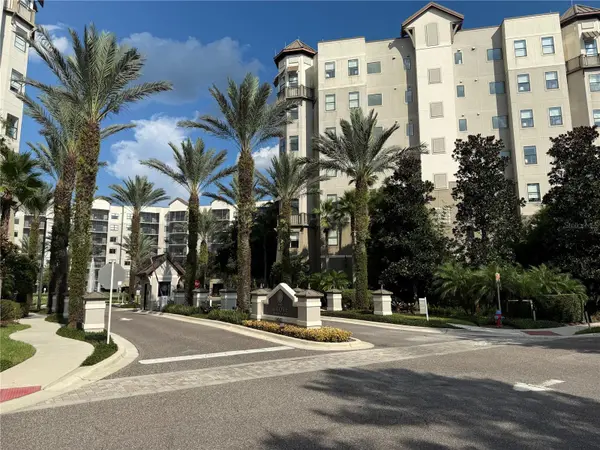



14501 GROVE RESORT AVE #2623 Winter Garden, FL 34787
2 Beds
2 Baths
1,265 SqFt
UPDATED:
Key Details
Property Type Condo
Sub Type Condo - Hotel
Listing Status Active
Purchase Type For Sale
Square Footage 1,265 sqft
Price per Sqft $268
Subdivision Grove Resort
MLS Listing ID O6329943
Bedrooms 2
Full Baths 2
HOA Fees $904/mo
HOA Y/N Yes
Annual Recurring Fee 10848.0
Year Built 2009
Annual Tax Amount $4,910
Lot Size 1,742 Sqft
Acres 0.04
Property Sub-Type Condo - Hotel
Source Stellar MLS
Property Description
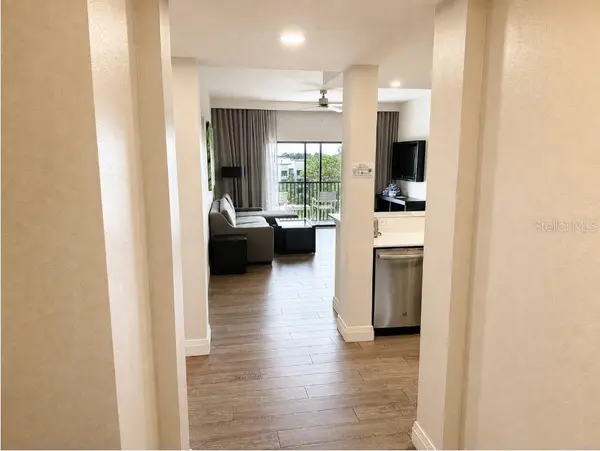
Exceptional opportunity to own a fully furnished, 2-bedroom, 2-bath condominium on the 6th floor of the newest tower at The Grove Resort Orlando. Featuring desirable water views and updated contemporary décor, this residence offers an attractive combination of location, comfort, and turnkey resort ownership.
A standout feature is the guest bedroom with **TWO beds**, providing comfortable accommodations for up to six guests—ideal for families and vacationers.
Enjoy convenient access to The Grove's impressive resort amenities, including multiple pools, restaurants, lounge, coffee bar, fitness center, business center, marketplace, and recreational activities on beautiful Lake Austin.
Ownership is simplified through the onsite resort management program, which handles reservations, marketing, guest services, housekeeping coordination, and property maintenance. Owners can enjoy their vacation retreat while benefiting from the convenience of professional rental management.
Located approximately **4 miles from Walt Disney World®**, with easy access to Orlando's world-renowned attractions, shopping, dining, and entertainment.
**Now offered at an improved price, this beautifully furnished, water-view residence presents an appealing opportunity for buyers seeking a vacation getaway with rental potential.**
Rental financial history is available upon request.
Location
State FL
County Orange
Community Grove Resort
Area 34787 - Winter Garden/Oakland
Zoning 3901-HOTEL
Interior
Interior Features Ceiling Fans(s), High Ceilings, Living Room/Dining Room Combo, Open Floorplan, Primary Bedroom Main Floor, Solid Surface Counters, Solid Wood Cabinets, Split Bedroom, Thermostat, Walk-In Closet(s), Window Treatments
Heating Central, Electric
Cooling Central Air
Flooring Luxury Vinyl
Fireplace false
Appliance Dishwasher, Disposal, Dryer, Electric Water Heater, Microwave, Range, Refrigerator, Washer
Laundry Inside, Laundry Room
Exterior
Exterior Feature Balcony, Lighting, Sidewalk
Garage Spaces 4.0
Community Features Association Recreation - Owned, Deed Restrictions, Fitness Center, Gated Community - Guard, Playground, Pool, Restaurant, Sidewalks, Street Lights
Utilities Available Cable Connected, Electricity Connected, Fire Hydrant, Phone Available, Public, Sewer Connected, Underground Utilities, Water Connected
Amenities Available Cable TV, Elevators, Fitness Center, Gated, Maintenance, Playground, Pool, Recreation Facilities, Security, Spa/Hot Tub
View Y/N Yes
Water Access Yes
Water Access Desc Lake
Roof Type Other
Attached Garage true
Exposure North
Garage true
Private Pool No
Building
Story 7
Entry Level One
Foundation Slab
Lot Size Range 0 to less than 1/4
Sewer Public Sewer
Water Public
Unit Floor 6
Structure Type Metal Frame,Stucco
New Construction false
Others
Pets Allowed Yes
HOA Fee Include Guard - 24 Hour,Cable TV,Common Area Taxes,Pool,Electricity,Escrow Reserves Fund,Insurance,Internet,Maintenance Structure,Maintenance Grounds,Maintenance,Management,Pest Control,Recreational Facilities,Security,Sewer,Trash,Water
Senior Community No
Pet Size Very Small (Under 15 Lbs.)
Ownership Condominium
Monthly Total Fees $904
Acceptable Financing Cash, Conventional
Membership Fee Required Required
Listing Terms Cash, Conventional
Num of Pet 1
Special Listing Condition None
Virtual Tour https://www.propertypanorama.com/instaview/stellar/O6329943

NEARBY SCHOOLS & PROPERTIES